A new address · Illustrative development
Parkside Terraces
Parkside, Dubai Hills Estate
“Terraced family homes that treat the park as a shared front garden.”
— Okoro Lane Architects (fictional)
- Developer
- Wadi Living (fictional)
- Starting from
- AED 3,950,000
- Payment plan
- 70/30
- Expected handover
- Q3 2027
- Residences
- 180 · G + 2
An illustrative collection of 180 townhouses and villas set along a linear park, with a community pool, cycle track and small retail plaza.
This development, its developer and all figures are fictional and shown for presentation only.
Amenities
- Linear park
- Community pool
- Cycle track
- Retail plaza
- Nursery
- Padel courts

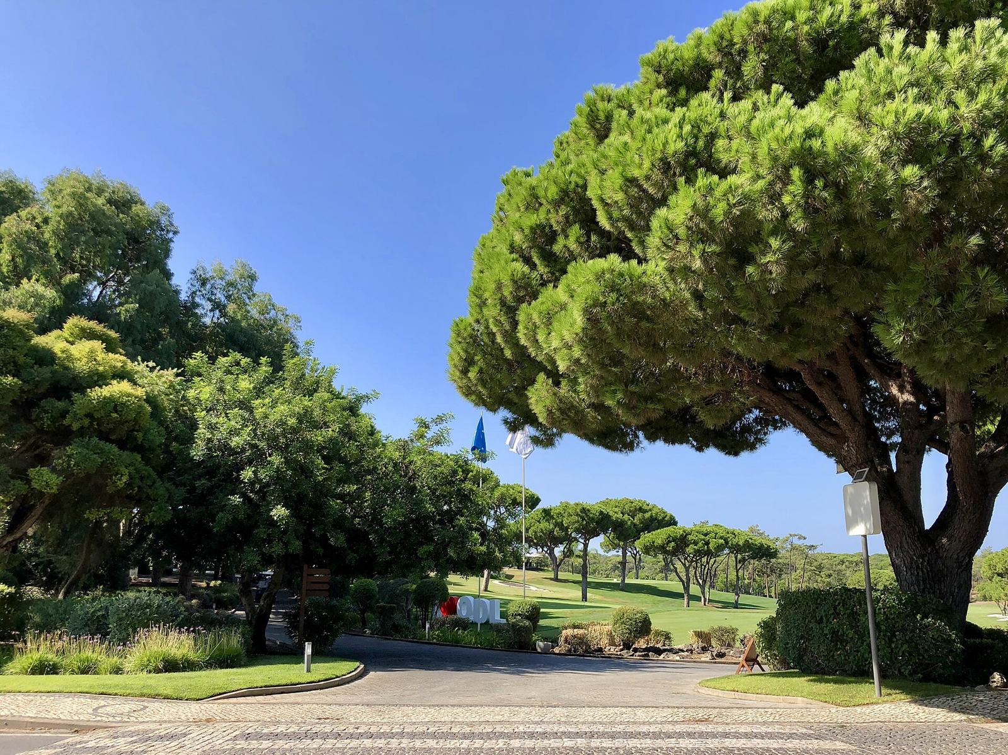

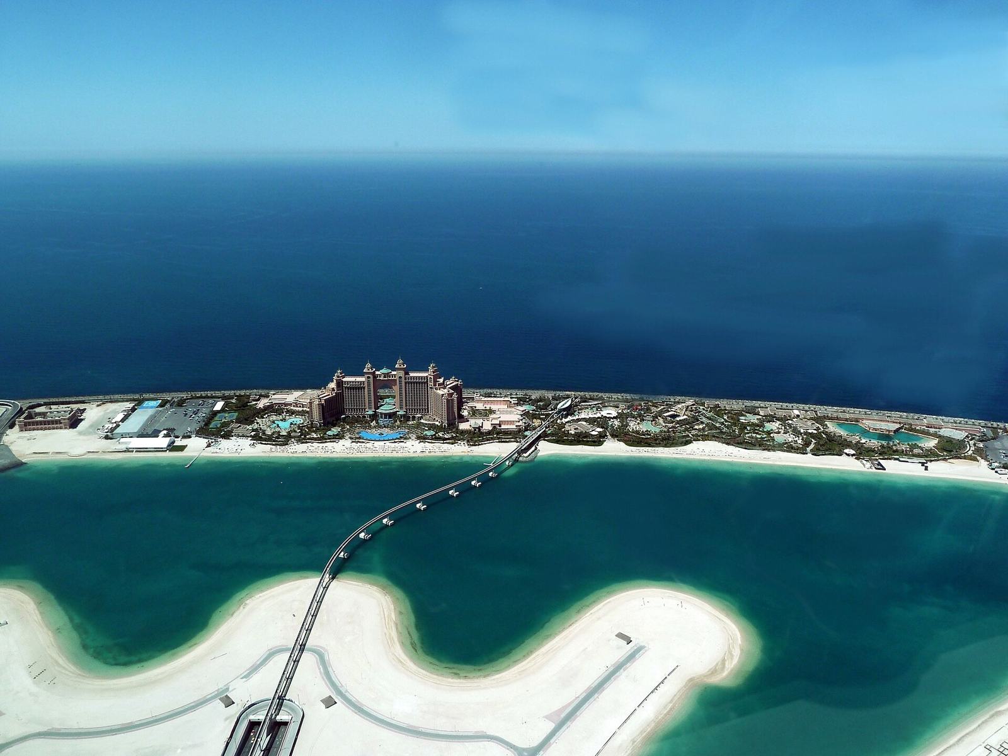
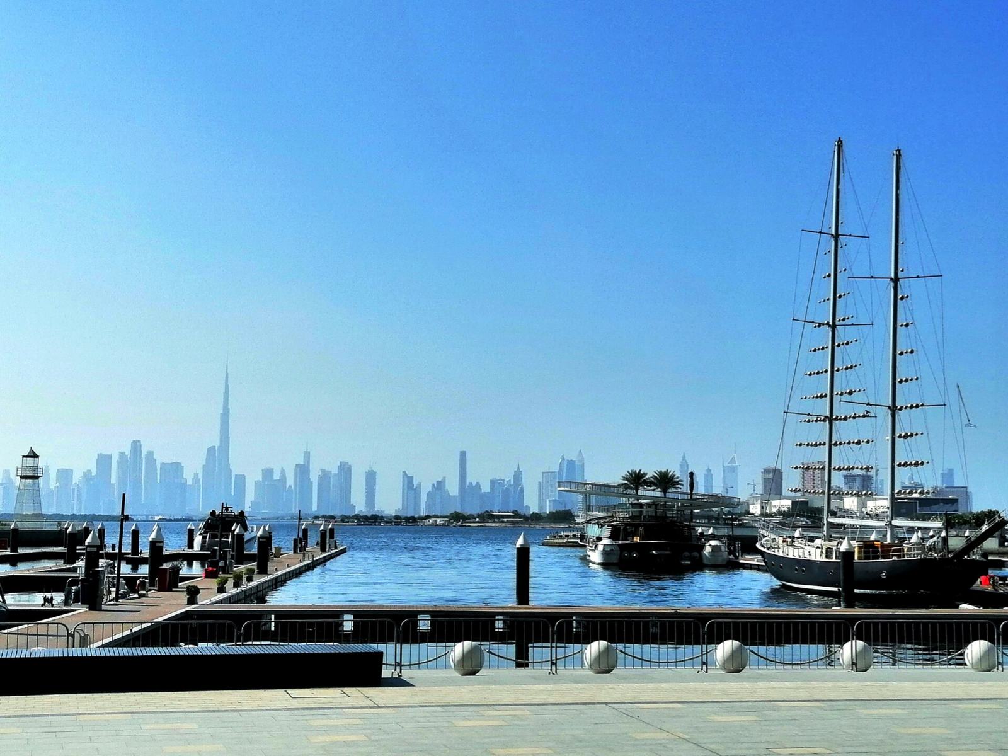
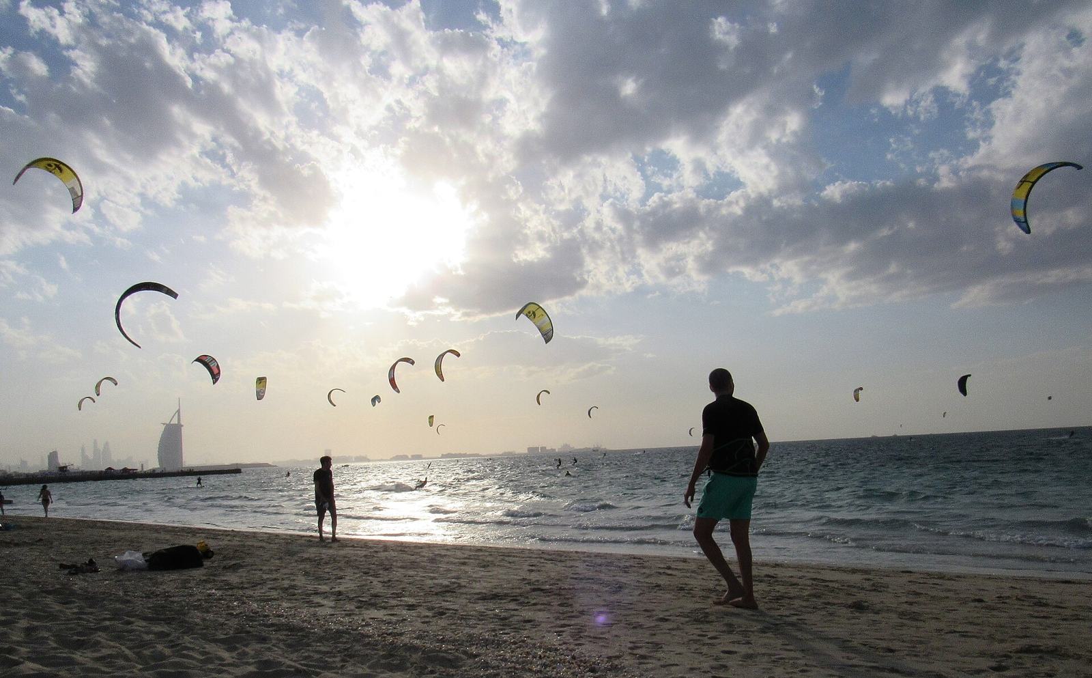
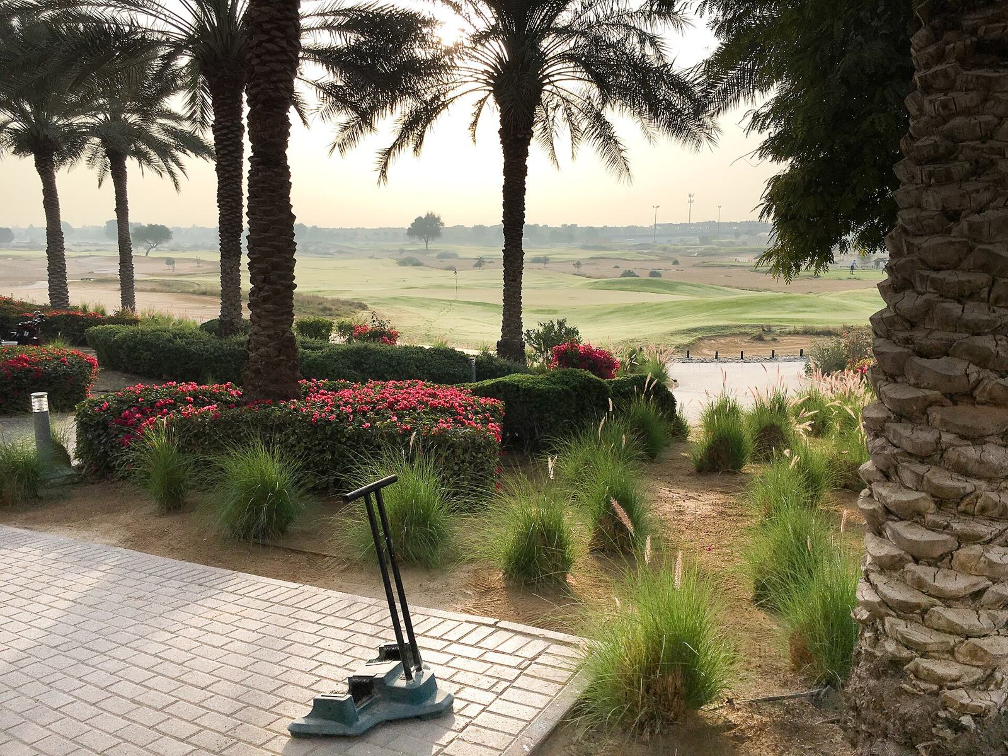
Demonstration imagery — not renders of the development
Residences
Configurations
Payment plan
70/30
Illustrative schedule. Final terms are set by the developer's SPA.
10%
Booking
On reservation
20%
Construction 20%
Est. Q3 2026
20%
Construction 50%
Est. Q1 2027
20%
Construction 80%
Est. Q2 2027
30%
Handover
Q3 2027
Brochure
The Parkside Terraces folio
Floor plans, specification and the full payment schedule.
The setting
Dubai Hills Estate
A master-planned community of villas, townhouses and parkside apartments arranged around Dubai Hills Park and the golf course, with leading schools nearby.
Priority registration
Speak with the launch team.
Other new developments