Commission C.03Illustrative development
Parkside Terraces
“Terraced family homes that treat the park as a shared front garden.”
- Architect
- Okoro Lane Architects (fictional)
- Developer
- Wadi Living (fictional)
- Location
- Parkside, Dubai Hills Estate
- Residences
- 180
- Height
- G + 2
- Launch
- Q4 2025
- Handover
- Q3 2027
- From
- AED 3,950,000
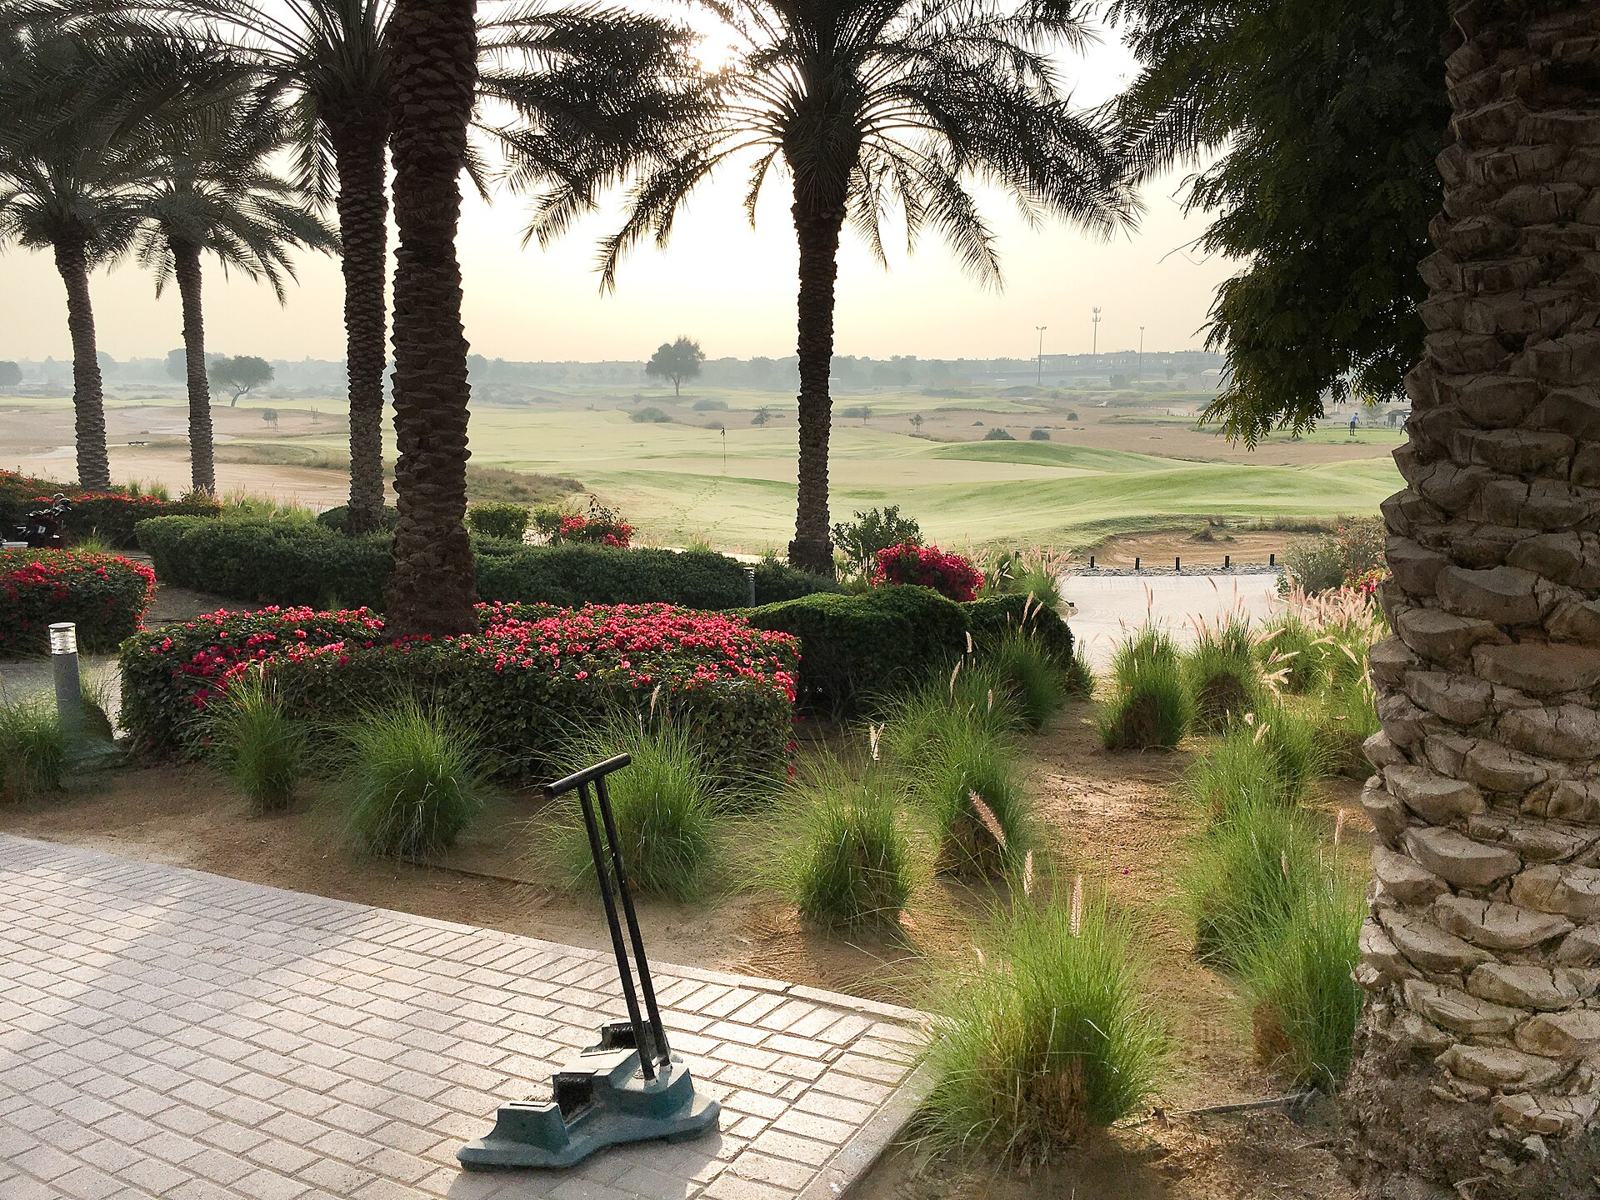

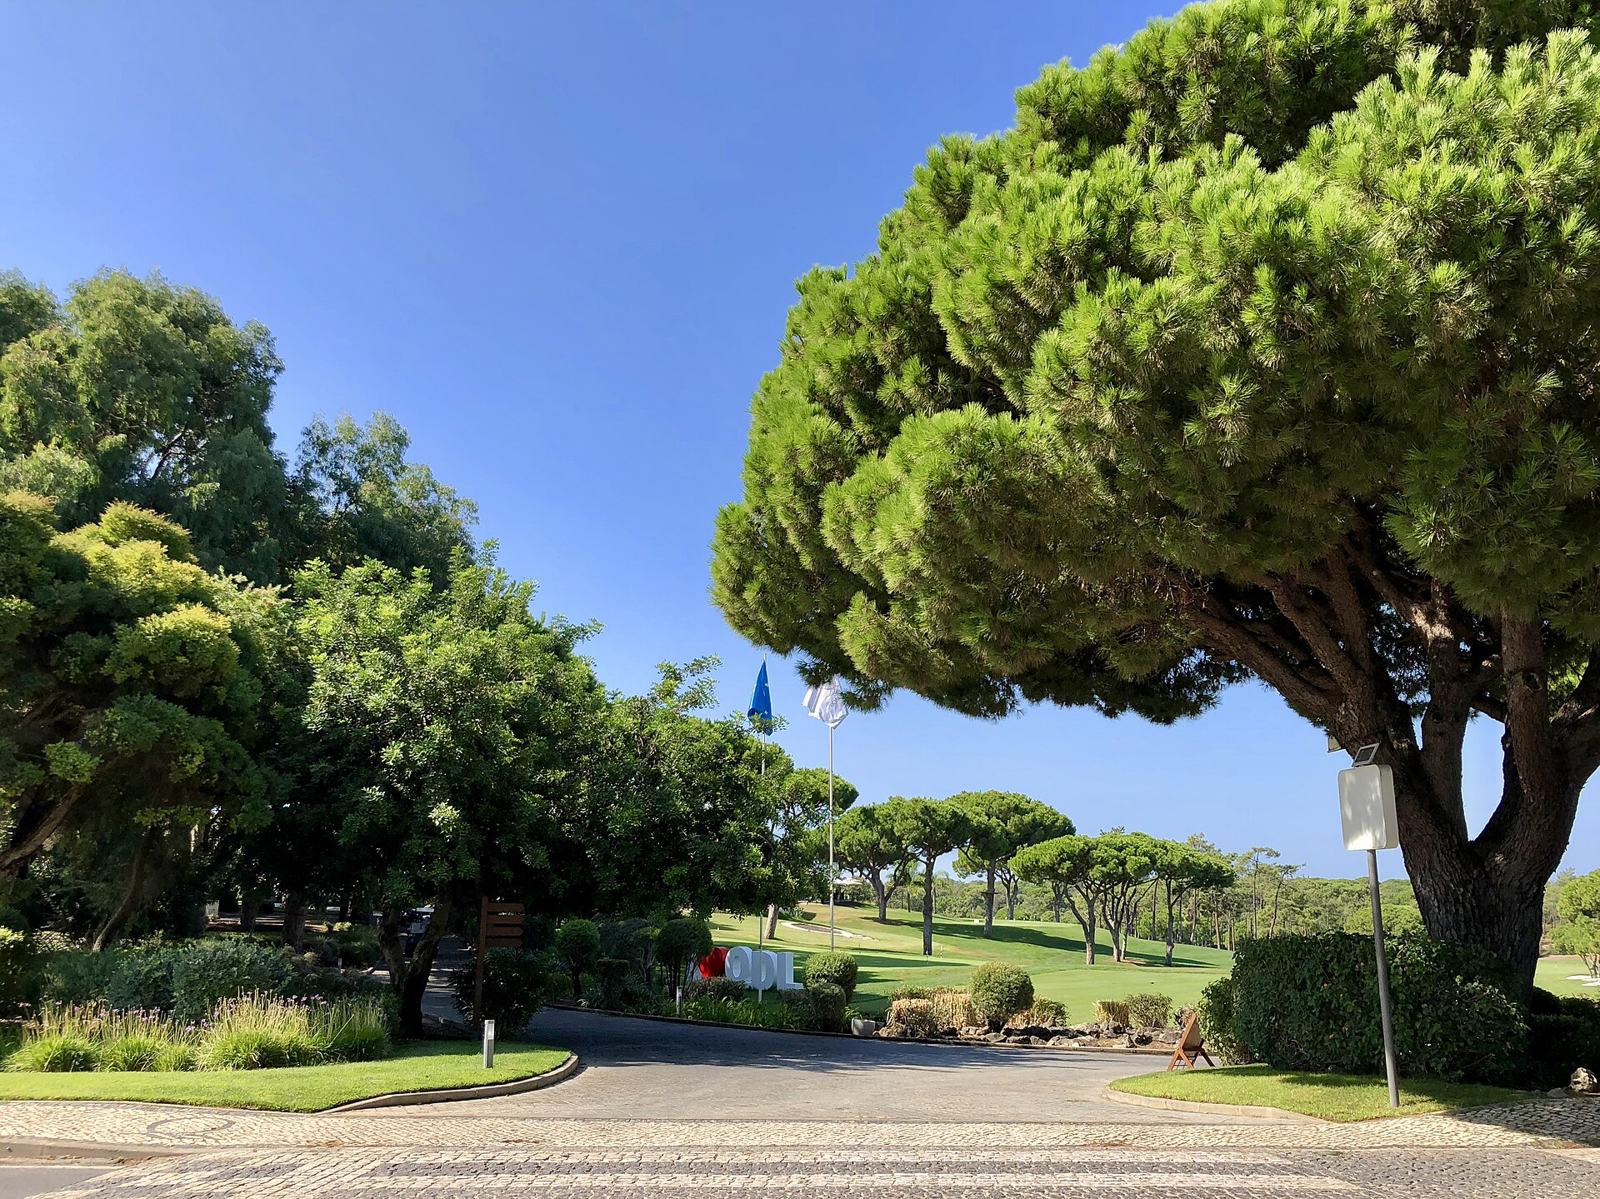
Demonstration imagery. Not renders of the proposed scheme.
Brief
An illustrative collection of 180 townhouses and villas set along a linear park, with a community pool, cycle track and small retail plaza.
Configurations
| Type | Area (sq ft) | From |
|---|---|---|
| 3 BR Townhouse | 2,300–2,450 | AED 3,950,000 |
| 4 BR Townhouse | 2,900–3,050 | AED 4,900,000 |
| 5 BR Villa | 4,100–4,400 | AED 7,600,000 |
Payment structure
70/30
10%
20%
20%
20%
30%
- 01
Booking
On reservation - 02
Construction 20%
Est. Q3 2026 - 03
Construction 50%
Est. Q1 2027 - 04
Construction 80%
Est. Q2 2027 - 05
Handover
Q3 2027
Programme
- 01Linear park
- 02Community pool
- 03Cycle track
- 04Retail plaza
- 05Nursery
- 06Padel courts
Site · Dubai Hills Estate25.1035° N, 55.2515° E
Project dossier